


Prices Starting At Previous Price$1,839
$1,529/month


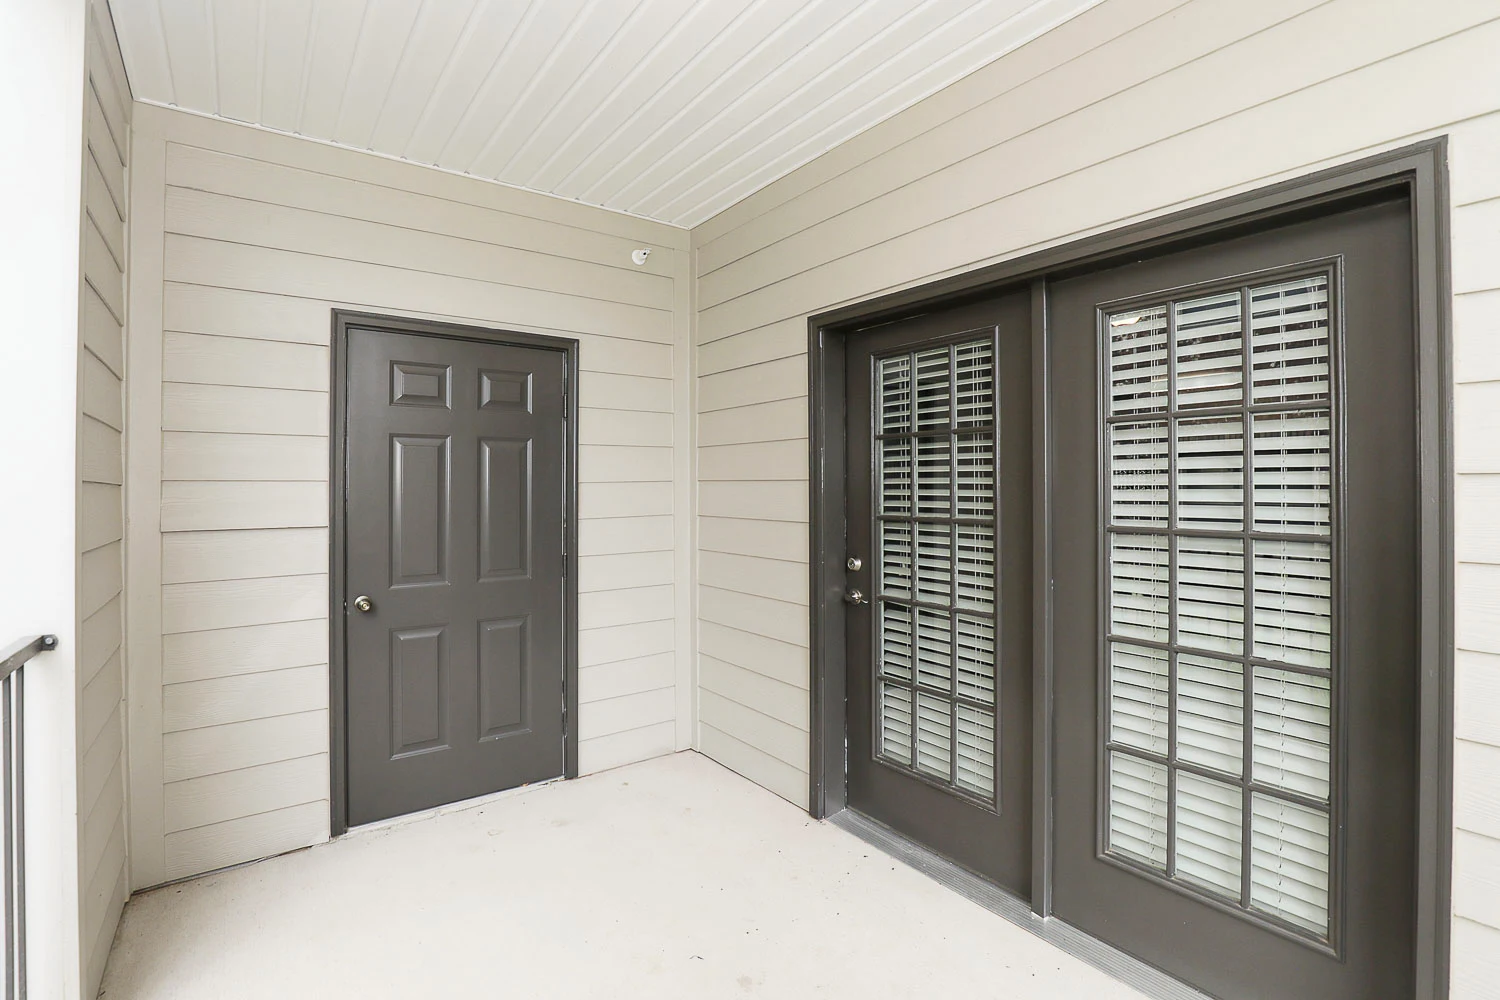

Landing at Little Elm - Aubrey Three Bedroom Apartments
Selecting the right apartment can be a cumbersome process. Trying to find a place in a great location with upscale amenities is often overwhelming. Our goal at The Landing at Little Elm is to make your decision as easy as possible. Our Aubrey, TX, apartments for rent offer everything you need in an ideal location. With easy access to E University Drive, Main Street, and Highway 377, you’ll have no problem navigating the area.
When you choose The Landing at Little Elm, you’ll have access to a variety of community amenities. Our state-of-the-art fitness center is perfect for any workout, with cardio machines, strength training equipment, free weights, and on-demand fitness classes only a few steps from your apartment. Go for a swim or get your tan on at our resort-style swimming pool. Whip up some barbecue at our poolside, outdoor kitchen. Our executive conference room is great for on-site meetings or zoom meetings while working from home. Residents also have access to community events and covered parking or garages.
As a pet friendly apartment community, we gladly accept both dogs and cats with a two pet per apartment maximum. You’ll also have access to our on-site dog park, making it easy to get your pup out for some exercise.
At The Landing at Little Elm, you’ll find the perfect blend of comfort and convenience in an ideal location. Contact our friendly leasing team today to schedule your personal tour and learn more about our three bedroom apartments in Aubrey, TX.